
BEDS3
BATHS2 full 1 partial
SQUARE FEET3,200
MLS#2820336
STATUSActive
PROPERTY TYPEResidential - Single Family
SUBDIVISIONStone Mountain
Property Description
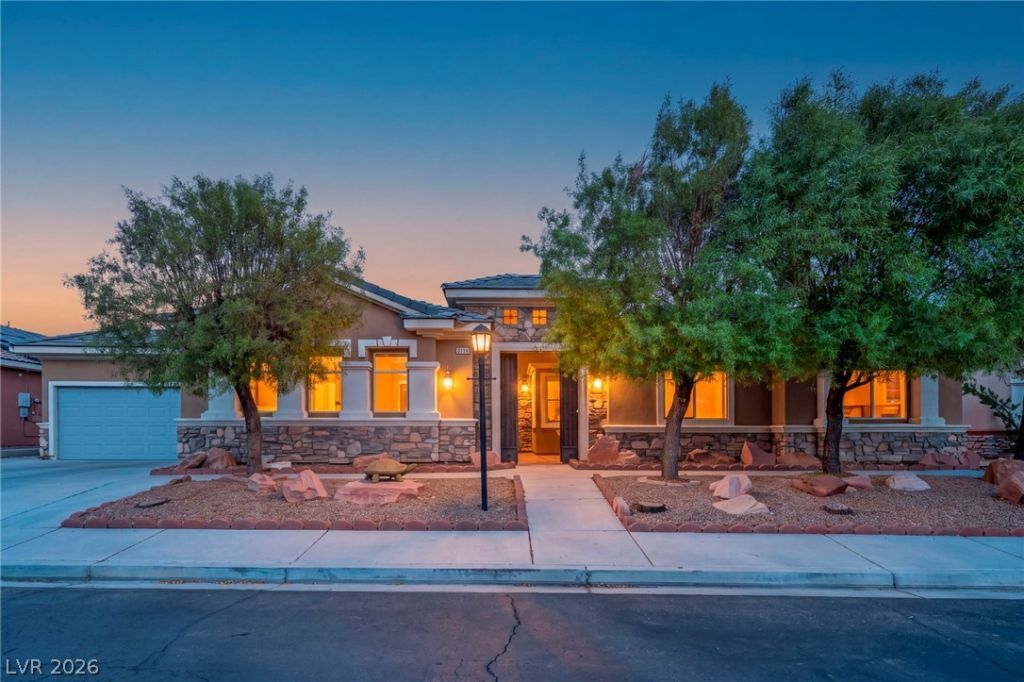
Still hunting for that elusive single-story on a 1/4-acre lot in the Northwest—with a pool—under a million bucks? Your search ends here. Step inside this 3,200 sq ft home through a private gated courtyard to find high tray ceilings, custom plantation shutters, zero carpet, and hard-wired surround sound by the cozy fireplace. A dedicated home office with custom built-ins makes working from home seamless. The chef-inspired kitchen features double ovens, dual pantries, and ample seating at both the island and breakfast nook. Tucked away for total privacy, the grand primary suite provides a true sanctuary. Out back, enjoy resort-style living with no rear neighbors and panoramic mountain views—you might even spot a horse strolling along the tree-lined trail behind your wall. Relax by the fire table, dine under the pergola, or unwind in the spa as the waterfall cascades into the grotto.Located minutes from Floyd Lamb State Park and within walking distance to top-rated Arbor View High School. This isn't just a home; it's a lifestyle upgrade! Motivated sellers, easy to show with appointment!Seller is offering a closing cost INCENTIVE. When combined with preferred lender incentives, eligible buyers may benefit from improved financing options. Terms subject to lender guidelines and buyer qualification. Reach out to me for details!
Property Features
Property Type: Residential - Single Family
Cooling: Central Air, Electric,2 Units
Fireplaces: 1
Garage: 3
Heating: Central, Electric
Home Style: One Story
Lot Size: 0.29 Acres
Roof Type: Tile
Stories: 1.0
Taxes: $4,554
Year Built: 2002
Amenities
Atrium
Ceiling Fan(s)
Primary Downstairs
Window Treatments
Barbecue
Courtyard
Porch
Patio
Private Yard
IrrigationSprinklers
Feature Descriptions
Accessibility: Low Pile Carpet, Accessible Approach with Ramp, Accessible Entrance, Accessible Hallway(s)
Appliances: Built-In Gas Oven, Double Oven, Dryer, Dishwasher, Disposal, Microwave, Refrigerator, Water Softener Owned, Washer
Association Amenities: Gated
Days on Site: 16
Fencimg: Block, Back Yard
Fireplace: Gas, Great Room
Flooring: Tile
HOA Fee: 83/ Monthly
Laundry: Gas Dryer Hookup, Main Level, Laundry Room
Lot: 1/4 to 1 Acre Lot, Drip Irrigation/Bubblers, Landscaped, No Rear Neighbors, Rocks, Trees
Parcel#: 125-09-810-016
Parking: Attached, Garage, Garage Door Opener, Inside Entrance, Private, Shelves, Storage
Parking Notes: Attached, Garage, Garage Door Opener, Inside Entrance
Patio/Porch: Enclosed, Patio, Porch
Pool: Heated, In Ground, Private, Pool/Spa Combo, Waterfall
Sewer: Public Sewer
Spa: Yes
Spa: In Ground
Special View Info: Mountain(s)
Swimming Pool: Yes
Utilities: Underground Utilities
Water: Public
Window: Plantation Shutters, Window Treatments
Room Sizes
Kitchen: 19 X 17
Living Room: 29 X 22
Dining Room: 11 X 10
Den: 12 X 12
Bedroom 3: 12 X 12
Bedroom 2: 16 X 12
Primary Bedroom: 20 X 17
Local Schools
High School: Arbor View
Middle School: Cadwallader Ralph
Elementary School: Rhodes, Betsy,Rhodes, Betsy
Listed By / Shown By
Listed By
Agency Name: Wardley Real Estate

Shown By
Agent Name: Gary Crotts
Agent Phone: (702) 256-4900
Estimate Your Payment
Estimated Payment
$ 3,771.07 per month $3,150.94 Principal & Interest $379.50 Property Tax $240.63 Homeowner's InsuranceChange Payment Information

Gary Crotts
S.0196742
Email Me

"GLVAR MLS deems information realiable but not guaranteed."
Listing data compilation and photo(s) © 2026 Greater Las Vegas Association of REALTORS® MLS , All Rights Reserved.
Privacy Policy / DMCA Notice / ADA Accessibility


This site is hosted, designed and copyright
© 1994 - 2026 by
Delta Media Group, Inc. -- Patent Pending --
Agent License Information: S.0196742
8114 Villa Del Cielo Street | MLS# 2820336
This single family home located at 8114 Villa Del Cielo Street, Las Vegas, NV 89131 is currently listed for sale by Wardley Real Estate, with an asking price of $825,000. This property was built in 2002 and has 3 bedrooms and 2 full and 1 partial baths with 3200 sq. ft. Villa Del Cielo Street is located in the Stone Mountain subdivision. Search Stone Mountain real estate on garycrotts.wardleyre.com today.