
BEDS2
BATHS2 full
SQUARE FEET1,594
MLS#2822150
STATUSPending
PROPERTY TYPERental - Townhouse
SUBDIVISIONPARADISO AMD
Property Description
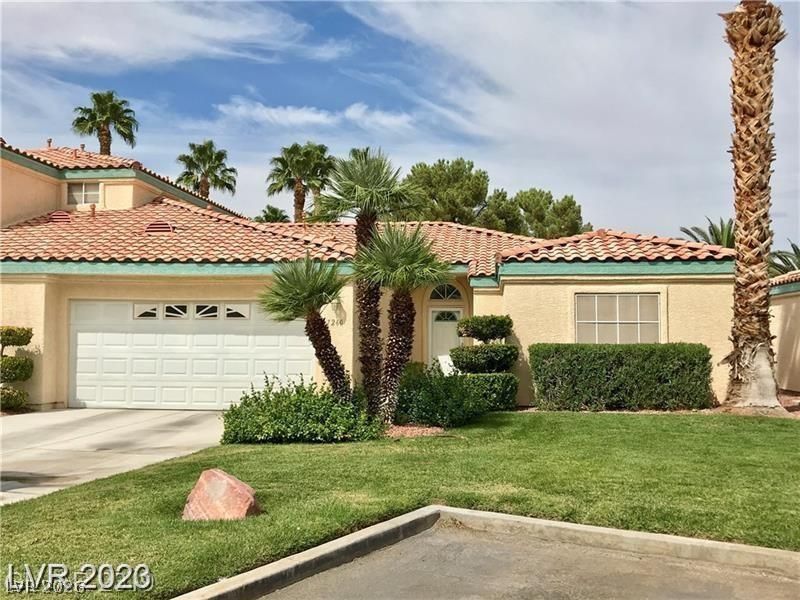
B-E-A-U-T-I-F-U-L, Single Story Townhome in Guard Gated Golf Course Community of Painted Desert, Sandpiper Sub-Association w/Community Pool, Golf, Lighted Tennis/Pickleball Courts, Racquetball, Clubhouse, Restaurant, Bar/Grill, ProShop, 24 HR Access Control. Townhome Features 2Bedroos, 2 Baths, Den/Office, Fireplace & Greenbelt Views.
Property Features
Property Type: Rental - Townhouse
Cooling: Central Air, Electric
Fireplaces: 1
Garage: 2
Heating: Central, Electric
Home Style: One Story
Lot Size: 0.08 Acres
Roof Type: Tile
Stories: 1.0
Year Built: 1993
Amenities
Bathroom on Main Level
Bedroom on Main Level
Ceiling Fan(s)
Full Bath on Main Level
Primary Downstairs
Window Treatments
Patio
Private Yard
Sprinkler/Irrigation
Feature Descriptions
Appliances: Dryer, Dishwasher, Disposal, Gas Range, Microwave, Refrigerator, Washer/Dryer, Washer/DryerAllInOne, Washer
Association Amenities: Clubhouse, Golf Course, Gated, Pool, Pet Restrictions, Racquetball, Guard, Spa/Hot Tub, Security, Tennis Court(s)
Community Features: Pool
Days on Site: 11
Exterior: Block, Stucco
Fencimg: Back Yard, Wrought Iron
Fireplace: Gas, Living Room
Flooring: Carpet, Tile
Hot Tub: Yes
Laundry: Gas Dryer Hookup, Main Level, Laundry Room
Lot: Back Yard, Front Yard, Landscaped, Sprinklers On Side, < 1/4 Acre
Parcel#: 125-34-210-036
Parking: Attached, Garage, Inside Entrance, Private, Shelves, Storage, Guest
Parking Notes: Attached, Garage, Inside Entrance, Private, Shelves, St
Patio/Porch: Patio
Pool: Association, Community
Sewer: Public Sewer
Special View Info: Park/Greenbelt
Swimming Pool: Yes
Utilities: Cable Available
Window: Blinds
Room Sizes
Den: 11 X 10
Bedroom 2: 11 X 10
Primary Bedroom: 15 X 12
Dining Room: 10 X 10
Living Room: 18 X 11
Local Schools
High School: Centennial
Middle School: Leavitt Justice Myron E
Elementary School: Allen, Dean La Mar,Allen, Dean La Mar
Listed By / Shown By
Listed By
Agency Name: Painted Desert Realty
Agency Contact: 702-656-2525
Agent Name: Kimberly M. Perryman

Shown By
Agent Name: Gary Crotts
Agent Phone: (702) 256-4900
Agency Title: Wardley Real Estate


Gary Crotts
S.0196742
Email Me

"GLVAR MLS deems information realiable but not guaranteed."
Listing data compilation and photo(s) © 2026 Greater Las Vegas Association of REALTORS® MLS , All Rights Reserved.
Privacy Policy / DMCA Notice / ADA Accessibility


This site is hosted, designed and copyright
© 1994 - 2026 by
Delta Media Group, Inc. -- Patent Pending --
Agent License Information: S.0196742
7260 Vista Bonita Drive | MLS# 2822150
This property located at 7260 Vista Bonita Drive, Las Vegas, NV 89149 is currently listed for rent with an asking price of $1,800 / Monthly. Search Las Vegas real estate on garycrotts.wardleyre.com today.