
BEDS3
BATHS2 full
SQUARE FEET1,196
MLS#2803712
STATUSActive
PROPERTY TYPEResidential - Condominium
SUBDIVISIONBlackhorse Condo
Property Description
This exceptional 3-bedroom, 2-bathroom townhome is in pristine, move-in ready condition, beautifully combining low-maintenance living with a practical, comfortable layout. The functional kitchen comes fully equipped with appliances that look good and are in working condition, providing a clean and reliable setup for all your daily cooking needs. Designed for everyday privacy and convenience, the home highlights a spacious primary bedroom with an attached primary bath, while plush carpeting in the bedrooms ensures warmth, noise reduction, and relaxation underfoot. Spotlessly prepared and meticulously maintained throughout, this turnkey townhome is completely ready for a stress-free transition into a cozy, effortless lifestyle.
Property Features
Property Type: Residential - Condominium
Cooling: Central Air, Electric
Heating: Central, Electric
Home Style: Two Story
Roof Type: Tile
Stories: 2.0
Taxes: $863
Year Built: 2002
Amenities
Ceiling Fan(s)
Balcony
Feature Descriptions
Appliances: Disposal, Gas Range
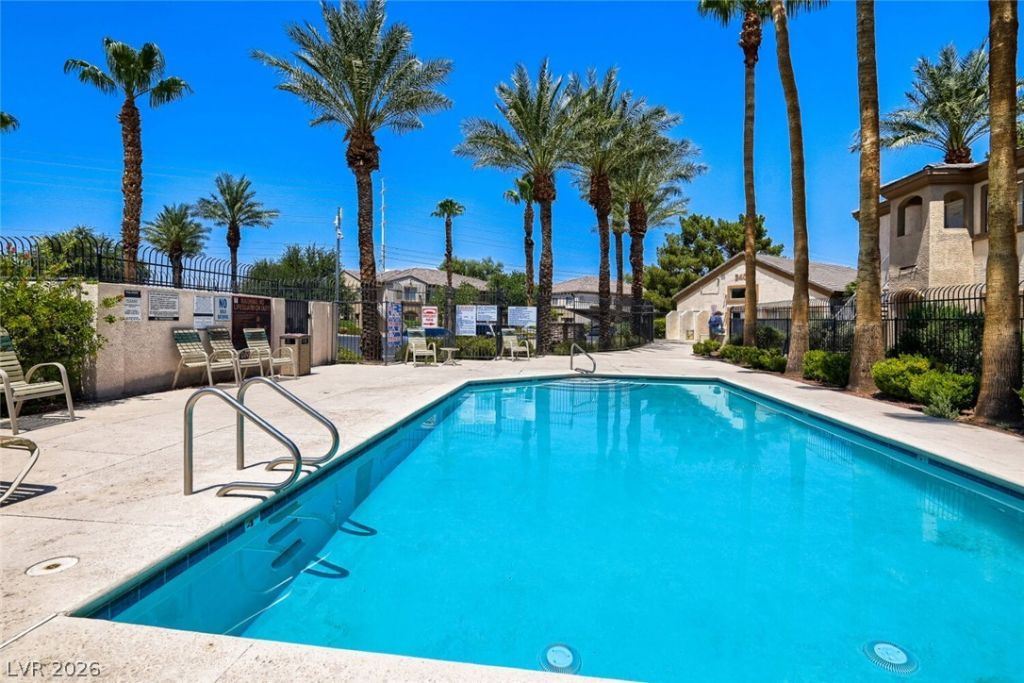
Association Amenities: Pool
Community Features: Pool
Fencimg: None
Flooring: Carpet, Linoleum, Vinyl
HOA Fee: 2280/ Annually
Laundry: Gas Dryer Hookup, Upper Level
Lot: Desert Landscaping, Landscaped, < 1/4 Acre
Parcel#: 161-16-512-247
Parking: Assigned, Covered
Parking Notes: Assigned, Covered
Patio/Porch: Balcony
Pool: Community
Sewer: Public Sewer
Swimming Pool: Yes
Utilities: Underground Utilities
Water: Public
Room Sizes
Living Room: 10 X 10
Bedroom 3: 12 X 12
Bedroom 2: 12 X 12
Primary Bedroom: 10 X 10
Local Schools
High School: Chaparral
Middle School: Harney Kathleen & Tim
Elementary School: Smith, Hal,Smith, Hal
Listed By / Shown By
Listed By
Agency Name: Entera Realty LLC
Agency Contact: 888-216-6364
Agent Name: Robert E. Salmons Jr

Shown By
Agent Name: Gary Crotts
Agent Phone: (702) 256-4900
Agency Title: Wardley Real Estate

Estimate Your Payment
Estimated Payment
$ 1,037.59 per month $897.16 Principal & Interest $71.92 Property Tax $68.51 Homeowner's InsuranceChange Payment Information

Gary Crotts
S.0196742
Email Me

"GLVAR MLS deems information realiable but not guaranteed."
Listing data compilation and photo(s) © 2026 Greater Las Vegas Association of REALTORS® MLS , All Rights Reserved.
Privacy Policy / DMCA Notice / ADA Accessibility


This site is hosted, designed and copyright
© 1994 - 2026 by
Delta Media Group, Inc. -- Patent Pending --
Agent License Information: S.0196742
3400 Cabana Drive , Unit 2127 | MLS# 2803712
This condo located at 3400 Cabana Drive , Unit 2127, Las Vegas, NV 89122 is currently listed for sale with an asking price of $234,900. This property was built in 2002 and has 3 bedrooms and 2 full baths with 1196 sq. ft. Cabana Drive , Unit 2127 is located in the Blackhorse Condo subdivision. Search Blackhorse Condo real estate on garycrotts.wardleyre.com today.