
BEDS3
BATHS2 full
SQUARE FEET1,692
MLS#2825700
STATUSActive
PROPERTY TYPERental - Single Family
SUBDIVISIONPINEHURST 2
Property Description
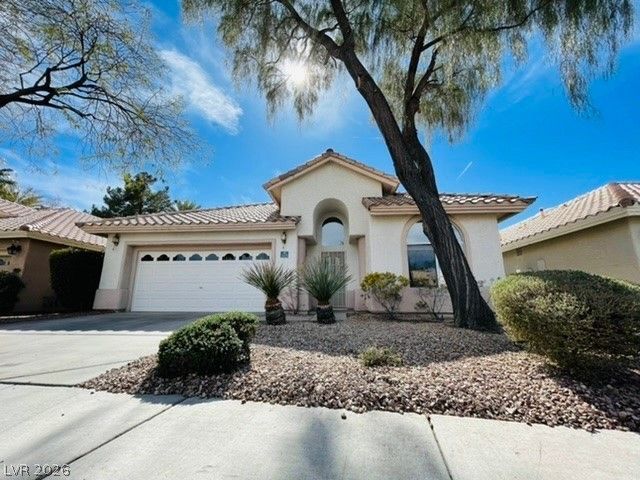
Wonderful single-story home in the heart of Green Valley! Located in a gated community with a community pool and spa, next to the beautiful Legacy Golf Course. Features 3 bedrooms, 2 bathrooms, wood plank flooring throughout, and neutral gray paint. Kitchen and home include all appliances. Laundry room with cabinets and a 2-car garage. Enjoy the covered patio and mature landscaping in the backyard, with no homes directly behind the property. Weekly landscaping service included. No pets, please.
Property Features
Property Type: Rental - Single Family
Cooling: Central Air, Electric
Fireplaces: 1
Garage: 2
Heating: Central, Gas
Home Style: One Story
Lot Size: 0.11 Acres
Roof Type: Tile
Stories: 1.0
Year Built: 1994
Amenities
Bathroom on Main Level
Bedroom on Main Level
Ceiling Fan(s)
Full Bath on Main Level
Primary Downstairs
Window Treatments
Patio
Private Yard
IrrigationSprinklers
Feature Descriptions
Appliances: Built-In Electric Oven, Double Oven, Dryer, Dishwasher, Gas Cooktop, Disposal, Gas Oven, Gas Range, Gas Water Heater, Microwave, Refrigerator, Washer/Dryer, Washer/DryerAllInOne, Washer
Association Amenities: Gated, Pool
Community Features: Pool
Exterior: Frame, Stucco, Drywall
Fencimg: Block, Back Yard, Full, Partial
Fireplace: Gas, Living Room
Flooring: Ceramic Tile, Laminate
Laundry: Gas Dryer Hookup, Laundry Room
Lot: Back Yard, Drip Irrigation/Bubblers, Desert Landscaping, Sprinklers In Front, Landscaped, Rocks, Sprinklers Timer, < 1/4 Acre
Parcel#: 178-17-310-002
Parking: Attached, Garage, Garage Door Opener, Inside Entrance, Private
Parking Notes: Attached, Garage, Garage Door Opener, Inside Entrance
Patio/Porch: Covered, Patio
Pool: Community
Sewer: Public Sewer
Special View Info: None
Swimming Pool: Yes
Utilities: Cable Available
Window: Blinds, Window Treatments
Room Sizes
Primary Bedroom: 16 X 14
Great Room: 18 X 17
Dining Room: 11 X 12
Bedroom 3: 11 X 11
Bedroom 2: 11 X 11
Local Schools
High School: Green Valley
Middle School: Greenspun
Elementary School: Bartlett, Selma,Bartlett, Selma
Listed By / Shown By
Listed By
Agency Name: Premier Property Management Co
Agency Contact: 702-938-1300
Agent Name: Robert Page

Shown By
Agent Name: Gary Crotts
Agent Phone: (702) 256-4900
Agency Title: Wardley Real Estate


Gary Crotts
S.0196742
Email Me

"GLVAR MLS deems information realiable but not guaranteed."
Listing data compilation and photo(s) © 2026 Greater Las Vegas Association of REALTORS® MLS , All Rights Reserved.
Privacy Policy / DMCA Notice / ADA Accessibility


This site is hosted, designed and copyright
© 1994 - 2026 by
Delta Media Group, Inc. -- Patent Pending --
Agent License Information: S.0196742
2125 Eaglepath Circle | MLS# 2825700
This property located at 2125 Eaglepath Circle, Henderson, NV 89074 is currently listed for rent with an asking price of $2,450 / Monthly. Search Henderson real estate on garycrotts.wardleyre.com today.